 English
 French
 Spanish
 German
 Chinese
 Tagalog
 Korean
 Vietnamese
 Arabic
 Russian
 Italian
 Polish
 Portuguese
 Slovenian
 Thai
 Iceland
 Denmark
 Norway
 Sweden
 Persian
 Japanese
496 Calle Cadiz #B Laguna Woods, CA 92637-564,900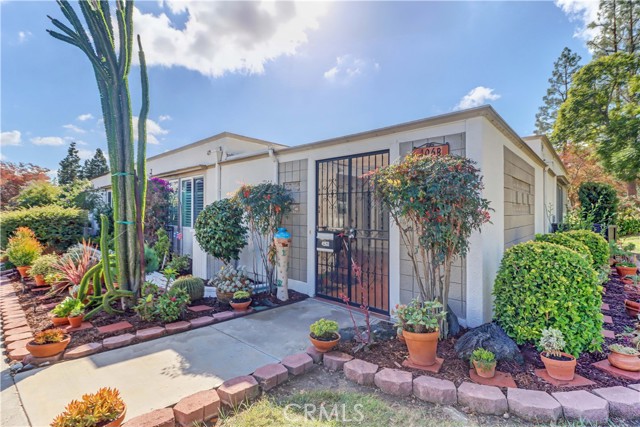
General Information
Remodeled and expanded "Madrid" co-op - this home offers many unique features including a large 3rd bedroom/office/studio of approx 260 sq ft with huge amount of closet space. This room was created by enclosing part of the original front patio and variance permit obtained to push out the remaining patio footprint so there is still a good sized, private front area to enjoy with concrete overlay for a stone look, storage closet and planter areas. Walk inside through the beautiful front door with large glass insert and opening side panel. Inside, you'll notice the great upgrades throughout - teak vinyl plank flooring, smooth ceilings, dual pane windows, opening skylights, solar tube, plantation shutters, ceiling fans and 16 SEER central HVAC with germicidal air purifier. The spacious living room has 2 windows and recessed lights. The great room concept extends to an amazing kitchen with features galore - custom maple cabinets with all the bells and whistles, granite countertops, stone backsplash and under cabinet lighting. Stainless appliances include GE profile built-in convection oven plus built-in 5 in 1 Advantium oven/microwave combo mounted above, smooth surface cooktop with multi-ring surface elements & side-by-side french door refrigerator with ice/water dispenser & bottom loading freezer. Interior atrium has been enclosed to create a dining room and features 2 opening skylights plus added storage closets with modern doors. The updated look continues to the smallest of the bedrooms with matching entry barn and closet doors plus 2 additional opening skylights. Large bathroom contains a tiled shower with glass door, stacked front loading washer/dryer, opening skylight, large vanity, built-in triple laundry sorter and added storage space. The bathroom entrance has been relocated so it is not visible from the front door as in the original floorplan. Adjacent primary bedroom space contains additional closet space and small desk created for a sewing space when the closet door is open. The extra room/studio space is located at the front of the home and contains 3 windows, a walk-in closet plus 2 wall closets - so many uses for this versatile room! Walk right down your cul-de-sac to enjoy a beautiful stroll along Serpentine Walkway or pop over to the PAC. ENJOY THE VIRTUAL WALK-THRU TOUR - CLICK ON THE WHITE CIRCLES TO WALK THROUGH, 360 ICON TO WALK OUTSIDE TO VIEW FRONT AND BACK YARD COMMON SPACES AND WALKING PERSON ICON TO COME BACK INSIDE!
Features
Based on information from CARETS as of 23/10/2026 07:00:00 AM. The information being provided by CARETS is for the visitor's personal, noncommercial use and may not be used for any purpose other than to identify prospective properties visitor may be interested in purchasing. The data contained herein is copyrighted by CARETS, CLAW, CRISNet MLS, i-Tech MLS, PSRMLS and/or VCRDS and is protected by all applicable copyright laws. Any dissemination of this information is in violation of copyright laws and is strictly prohibited. Any property information referenced on this website comes from the Internet Data Exchange (IDX) program of CRISNet MLS and/or CARETS. All data, including all measurements and calculations of area, is obtained from various sources and has not been, and will not be, verified by broker or MLS. All information should be independently reviewed and verified for accuracy. Properties may or may not be listed by the office/agent presenting the information. |
|